Refreshed Bungalow on the Greenway
1405 S Ribble Avenue, Muncie
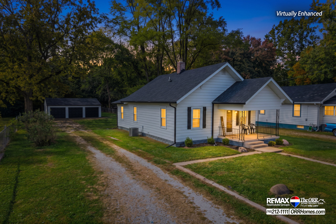
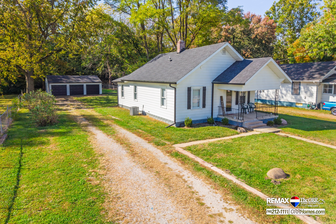
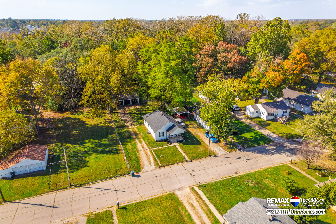
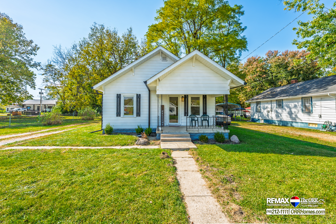
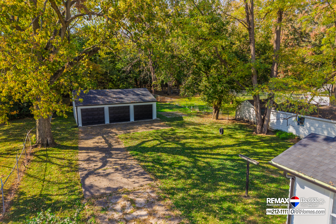
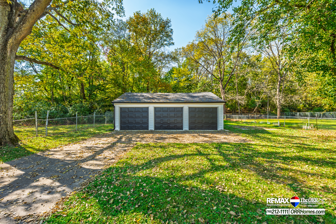
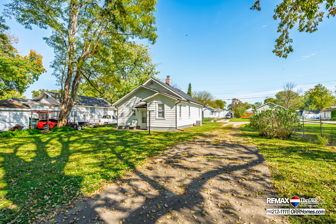
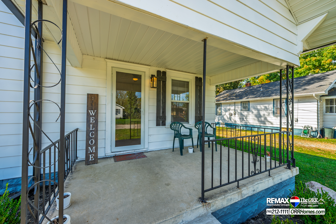
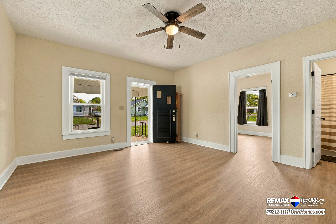
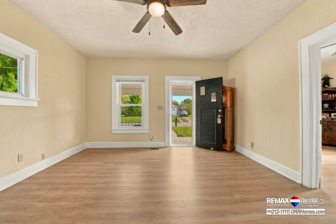
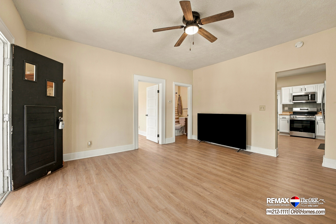
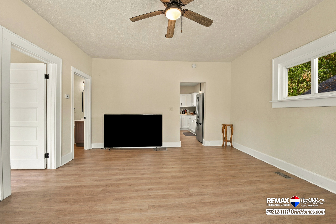
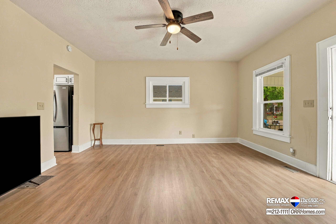
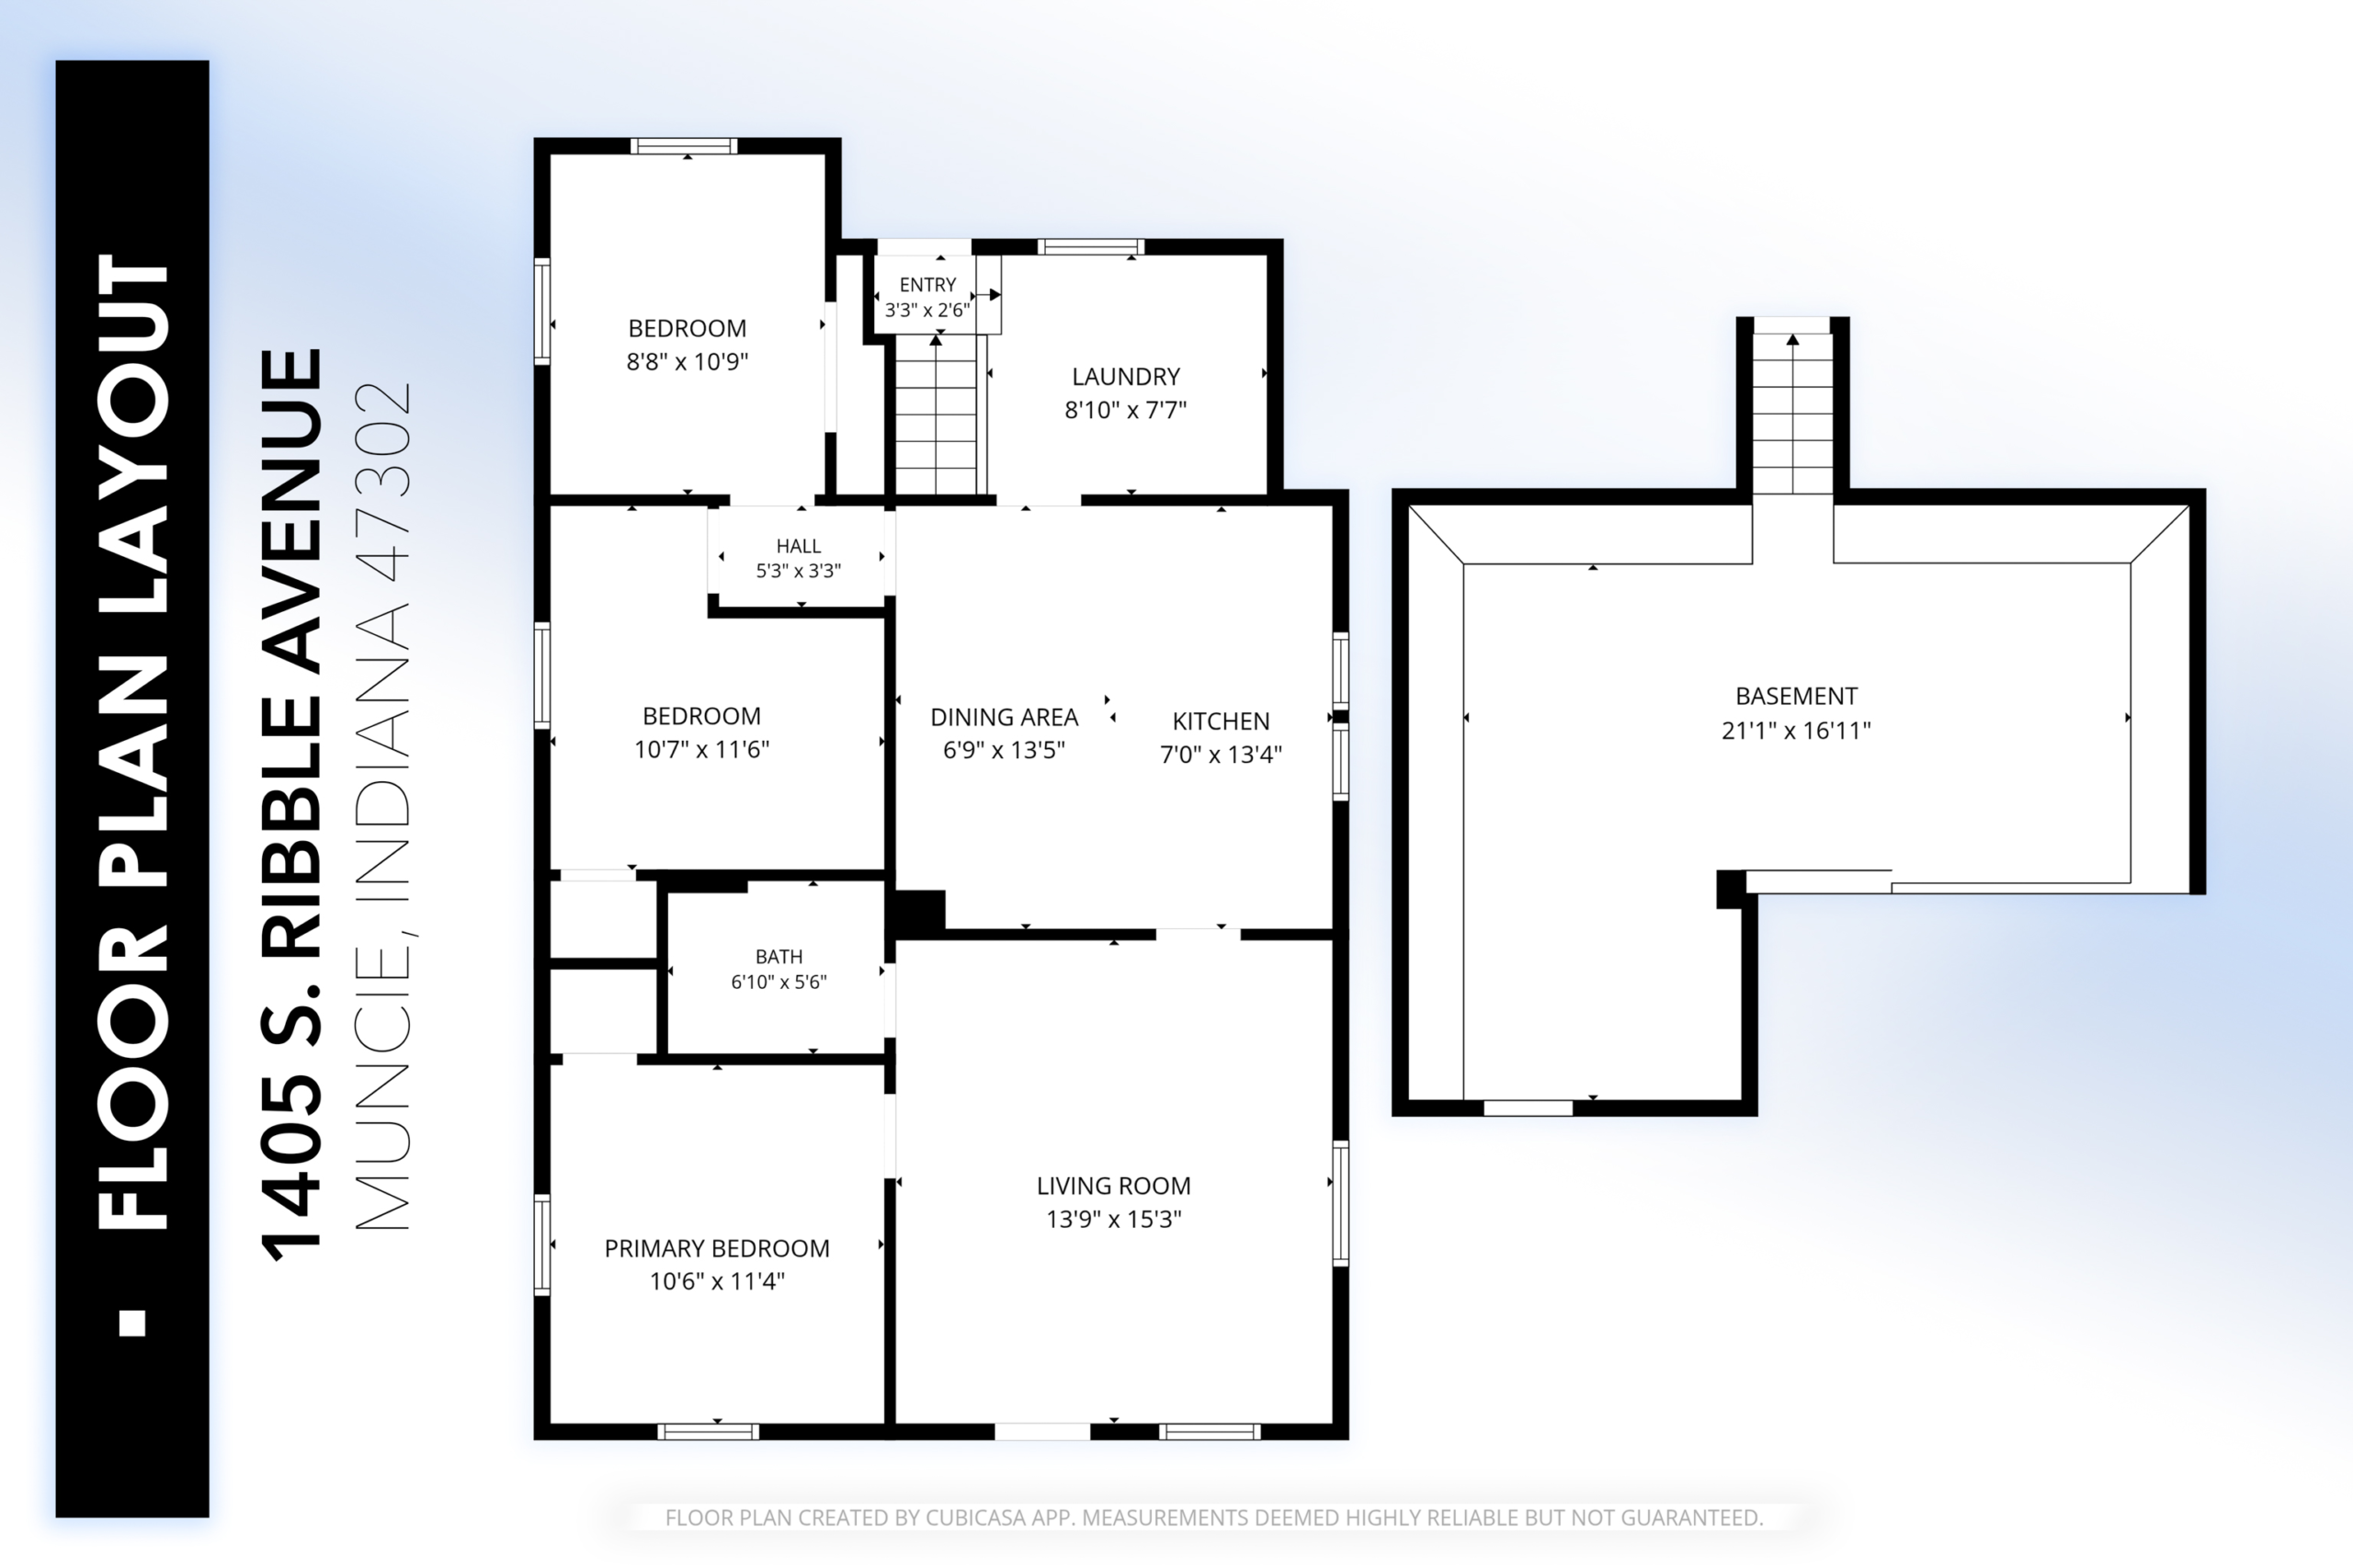
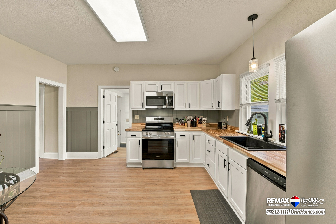
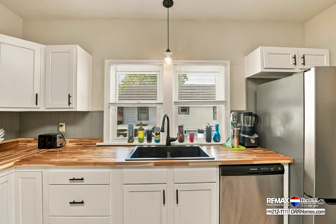
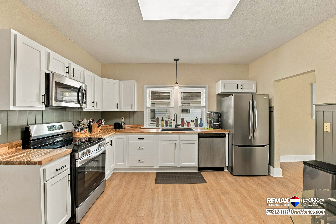
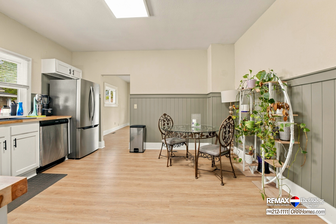
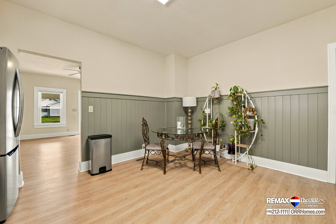
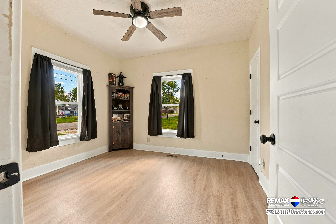
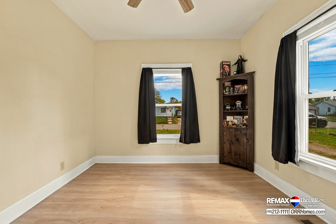
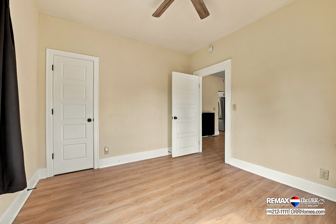
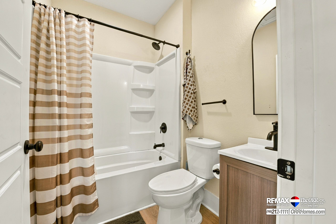
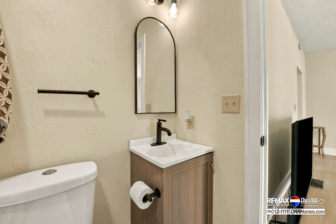
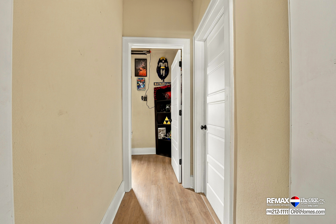
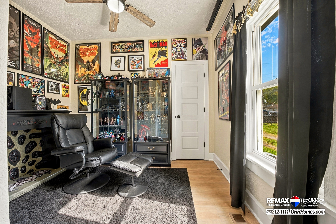
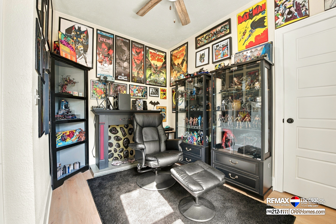
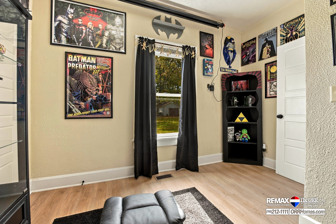
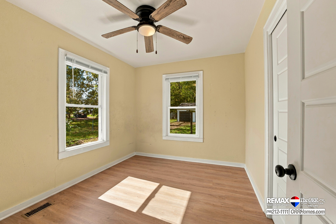
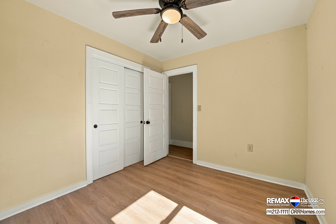
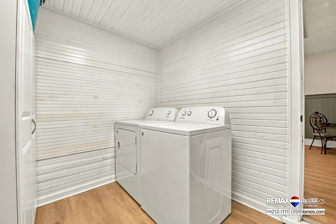
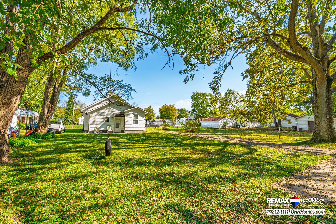
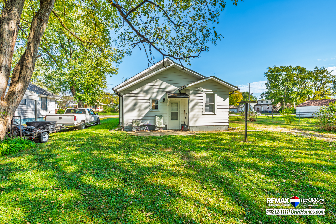
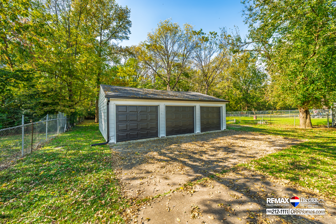
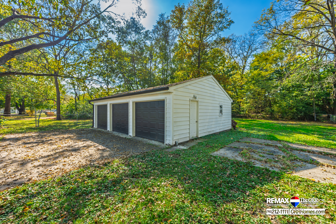
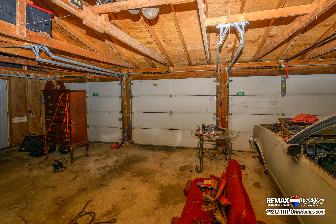
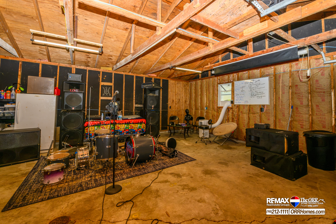
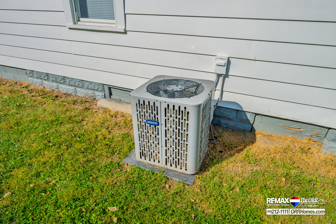
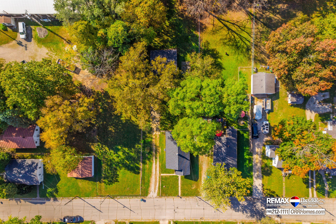
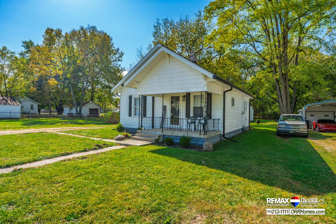
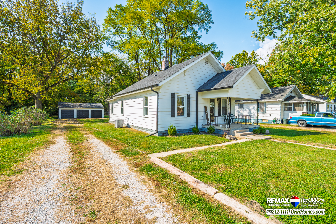
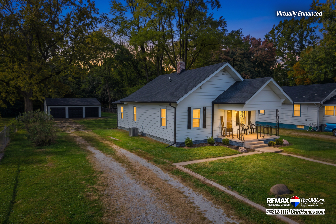
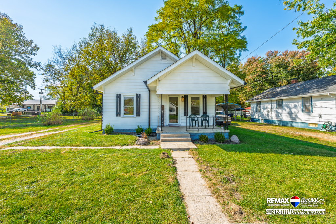
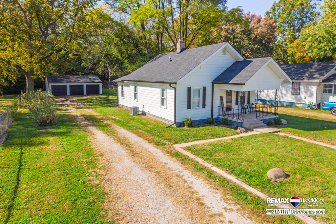
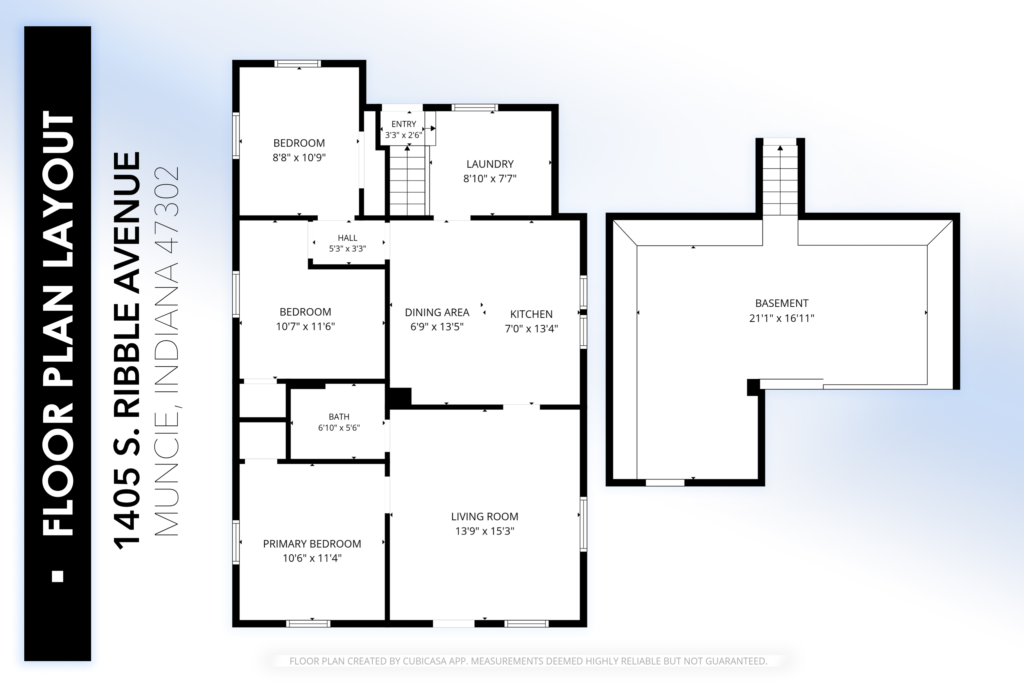
Backs up to the Cardinal Greenway! This refreshed 1925 bungalow sits on a deep 0.40 acre lot with a long driveway leading to a 3-car detached garage set way back on the property. The 26 x 32 garage has refreshed overhead doors and a newer opener, giving you plenty of room for your cars, hobbies, and storage. The back yard is a blank canvas, with space between the house and garage for a patio or outdoor seating area and room beyond for a garden. Step inside to newer flooring, 5-panel doors, and great natural light throughout. The 14 x 15 living room is a comfortable place to relax or entertain. The 13 x 14 eat-in kitchen features white cabinetry, butcher block counters, an extra-large sink, and a wainscot accent wall. The refrigerator, dishwasher, microwave, smooth-top range, washer, and dryer all stay. All three bedrooms have ceiling fans, and the primary and a spare bedroom have deep closets with room for coats and extra storage. The remodeled bath includes a tub and shower combination and an elongated toilet. A roomy main floor laundry room makes chores easy, and the partial basement with sump pump adds valuable storage. The big items are already done: a 2025 dimensional shingle roof, a gas furnace and central air under two years old, a gas water heater replaced within the last year, plus newer outlets, switches, GFCI receptacles, and light fixtures. City water and sewer. Relax on the covered front porch on a quiet, friendly street near Hunnicutt’s Dairy Bar, with the trail right out back. Move-in ready and waiting for you. Schedule your showing today!
Overview
- Status
- Active
- Property Type
- Site-Built Home
- Style
- Ranch
- Year Built
- 1925
- Subdivision
- Walls Addition
- Location
- Center Twp, Delaware County
- MLS #
- 202642665
- Backs up to the Cardinal Greenway
- 3-car detached garage, 26 x 32
- 2025: Dimensional shingle roof
- Gas furnace and central air under 2 years old
- Gas water heater replaced within the last year
- Butcher block kitchen, all appliances stay
- Remodeled bath, newer flooring, 5-panel doors
- Washer and dryer included